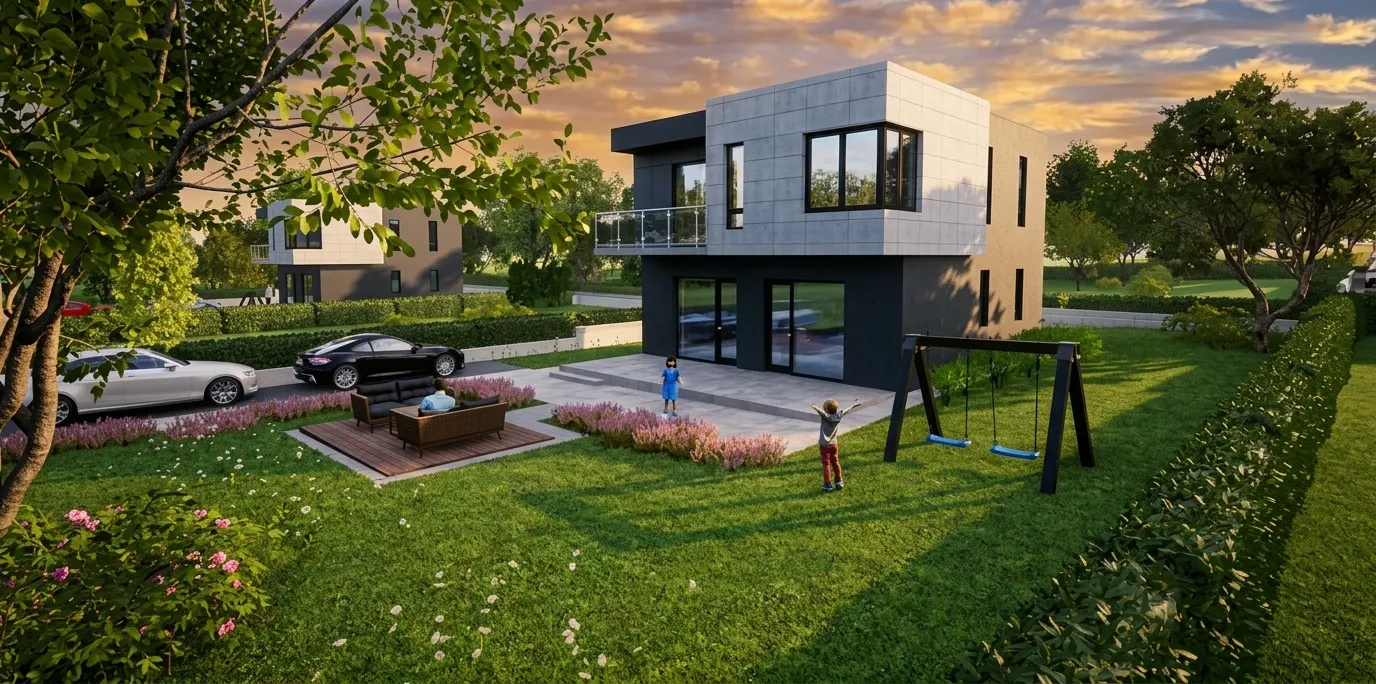
 Visualisation
Kamchia HillsNew houses with gardens near Varna, Bulgaria
Two-storey houses with a veranda near Kamchia resort, 20 km from Varna and close to the Black Sea. Every house stands on its own plot.
- Built-up area
- 76.50 m²
- Bedrooms
- 3 or 4
- Parking spaces
- 4–5
- Build time
- 12 months
The complex
A complex of new houses on 22 plots near Kamchia resort, 20 km from Varna. Each house stands on a separate plot, with the entrance and parking on the street side and the garden on the veranda side.
Internal streets and green hedges run between the houses. There is no maintenance fee in the complex.
The house
A two-storey house with a veranda, garden and balcony, with 3 or 4 bedrooms. The ground floor has the living room with kitchen and dining area, 45 m², opening onto the veranda and the garden. The first floor has three bedrooms, a study, a bathroom and a balcony. The study can be a fourth bedroom.
- Floors
- 2
- Bedrooms
- 3 and a study, or 4
- Bathrooms with toilet
- 2–3
- Living room with kitchen and dining area
- 45.28 m²
- Balcony
- 7.12 m²
- Parking spaces
- 4–5, outdoor
- Garage and pool
- optional
- Maintenance fee
- none
Floor plans
A sample design of a two-storey house, 76.50 m² per floor. The plans are simplified from the architectural design, the exact dimensions are in the design. If you buy a house from the developer, the layout is agreed with you.
Ground floor
Entrance from the street, a hall and the staircase. The living room with the kitchen and dining area takes the back of the house and opens onto the veranda.
- Living room with kitchen and dining area45.28 m²
- Hall4.32 m²
- Bathroom with toilet2.83 m²
- Pantry2.55 m²
- Veranda25.50 m²
First floor
Three bedrooms and a study around a shared corridor, a bathroom with toilet and shower, and a laundry room. The balcony looks over the garden.
- Bedroom 112.10 m²
- Bedroom 212.23 m²
- Bedroom 312.47 m²
- Bedroom or study10.00 m²
- Corridor8.00 m²
- Bathroom with toilet and shower6.50 m²
- Laundry room1.57 m²
- Balcony7.12 m²
Facade options
The same house can look quite different. Switch between the options to compare the finishes from the same angle. The facade is chosen together with you.
Brick and anthracite
Red brick, anthracite panels and vertical slats. By day and in the evening, from different sides of the house.
More looks
The plot
Every house stands on its own plot, with the entrance and parking on the street side and the veranda facing the garden. Plots for building your own house are also for sale, with a building permit, electricity and water.
- Glass railings
- A modern look for the terraces.
- Porcelain tiles
- High-grade flooring on the terraces and verandas.
- 4–5 parking spaces
- Outdoor parking for every house.
- Garage and pool
- Can be built for any house.
Construction
Materials for a warm, quiet home in every season. A house takes 12 months to build from the start of works, so the completion date depends on when it starts.
Structure and finishes
- Triple glazing
- Energy-efficient “four seasons” glass.
- 20 cm external insulation
- EPS (expanded polystyrene) thermal insulation.
- Floor insulation
- 10 cm XPS and a 5 cm fibre-reinforced screed. Underfloor heating is possible.
- Walls
- Machine-applied Turbozol plaster in every room.
- Ceilings
- Plasterboard with insulation wool.
- Front door
- Hörmann, high grade.
Energy and comfort
- Solar panels
- Planned for every house. The extent of the installation is still to be confirmed.
- Electric car charger
- Planned for every house. Whether it is included in the price is still to be confirmed.
- Underfloor heating
- Optional.
- Air conditioning
- The pipe runs are laid in advance.
- Wastewater treatment
- A separate treatment unit for household wastewater at every house.
Photos from the site
These photos are not visualisations. They show a house at the shell stage: reinforced concrete frame, brick walls and roof slab.
Location
Near Kamchia resort on Bulgaria’s Black Sea coast, in Avren municipality, 20 km from Varna. The river, the longoz forest and the sea are close by, and Varna with its airport, hospitals and shopping centres is reached along the Varna – Burgas road.
The nature around
- Forest
- The longoz is a rare riverside forest shaped by the river’s floods.
- River
- Boat trips on the Kamchia and birdwatching. The area lies on the Via Pontica migration route.
- Sea
- Sandy beaches and dunes.
- Nature reserve
- Access only along the permitted routes.
The road to Varna
- Varna
- Airport, hospitals, universities, shopping centres and public services.
- Road
- The Varna – Burgas road (I-9 / E87).
- Bus
- Connection to Varna bus station.
Prices and viewings
Call or write to us. We will send you the prices and the available plots and arrange a viewing. Viewings are free and with no obligation.
- A house from the developer
- The layout is agreed with you. Construction takes 12 months from the start of the house.
- A plot to build on yourself
- With a building permit, electricity and water in place. You build it yourself.
You buy directly from the builder and developer, who has over 25 years of experience. Sales are handled by the Property Store real estate agency (Magazin za Imoti EOOD).
- Phone, Deyan Yordanov+359 888 022 721
- WhatsAppMessage us on WhatsApp
- Emailinfo@kamchiahills.com
- Office in Varna, Mon – Fri, 9:00 – 18:0011 Akademik Andrey Saharov St, floor 2